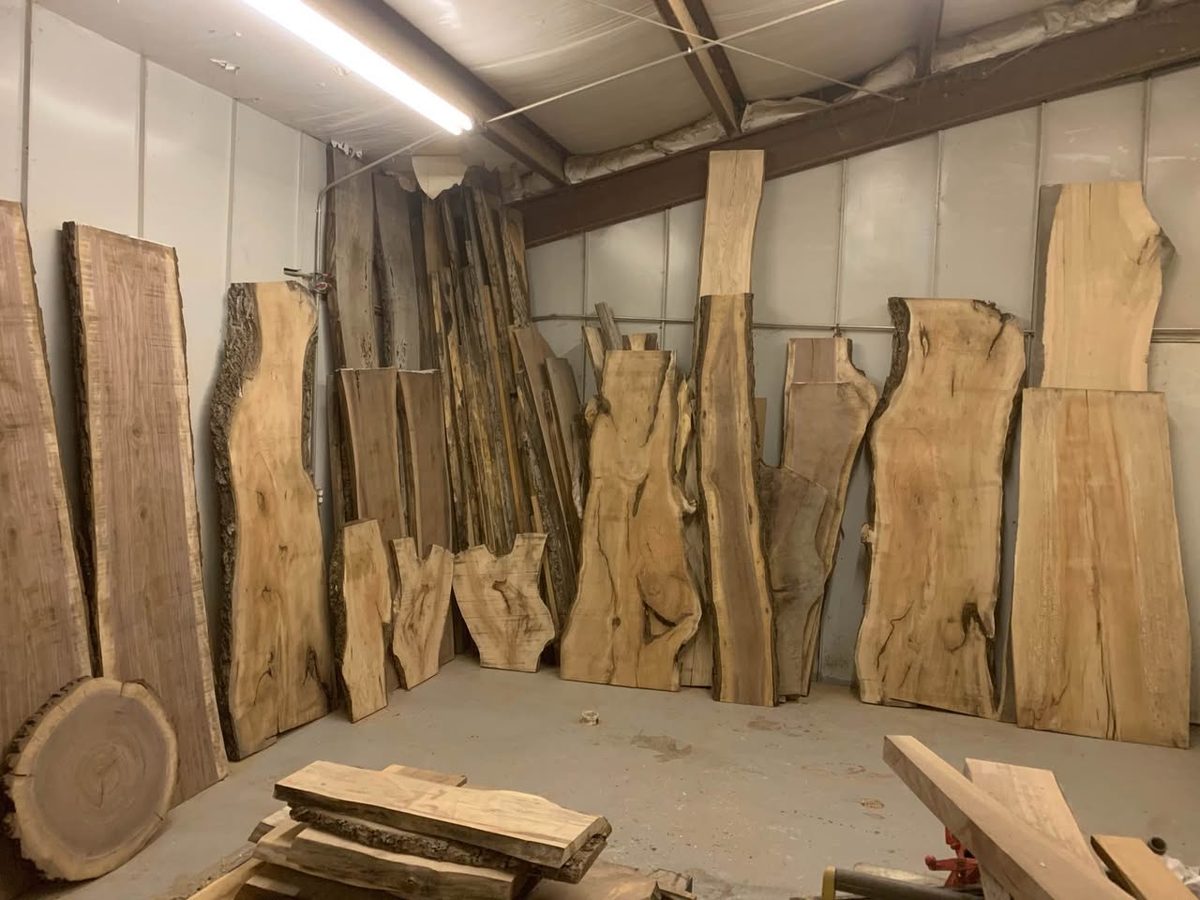
How to Choose the Right Size Live Edge Slab for Your Project
Size live edge slabs by usable width, taper, and clearance—not tip-to-tip length alone. Rules of thumb for seating, desks, benches, and bookmatched tops.
Quick answer: Size a live edge project from the people and clearance you need, then read the slab’s usable width at its narrow working section—not only overall length. Plan about 24–28 inches of edge per seated person along a side, leave roughly 36–48 inches of walkway around dining tops, and filter inventory by length plus top/mid/bottom widths.
Live edge slabs are not factory rectangles. Taper, wavy natural edges, bark pockets, and bookmatched seams all change how much usable surface you actually get. Choosing the right piece starts with project requirements, then geometry—before species romance. This guide is for makers sizing dining tops, desks, benches, consoles, and similar builds.
What project details should you lock in before shopping for a slab?
- Use: dining or conference top, desk, bench, sofa table, counter section, mantel, shelves
- Capacity: seated people, or clear rectangular area needed for work
- Room envelope: walls, traffic paths, door swings, radiator locations
- Base style: trestle, pedestal, legs, steel frame—each interacts with overhang and thickness
- Single slab vs bookmatch: character vs predictable width
- Thickness after flattening: structural needs for span and attachment
Write the numbers down. Filtering a rack or an online inventory is faster when length and usable width targets are explicit.
How much length and width do you need per person?
For seating along a side, furniture planning commonly uses about 24–28 inches of table edge per person. If someone will sit at an end, add roughly 12 inches of length at that end beyond the side seating math. Place settings also need depth: many dining setups want on the order of a foot or more of usable width per side of a shared centerline, which on a single slab means watching the narrowest zone where people will sit.
Why is “usable width” more important than maximum width?
Listings often show a high width at one end and a smaller width at the other. A dramatic flare that looks wide in photos may not carry that width through the seating zone. Judge capacity from the narrowest three-quarters of the working length when taper is severe. Live-edge coves can eat into an otherwise adequate mid-width.
How much clearance should surround a dining or conference slab?
Plan walkway space as carefully as the top. A common rule of thumb is at least about 36 inches from the table edge to the nearest wall or furniture, and closer to 48 inches where chairs must slide back for service. Painter’s tape on the floor—including clearance—is still one of the cheapest ways to catch an oversized top before you buy.
When is a bookmatched pair a better choice than a single slab?
Bookmatching opens two faces from the same log and joins them along a center seam. The result is often wider and more rectangular, with live edges on both long sides. That geometry behaves more like a conventional table for higher seating counts (often in the 8–12 person conversation for large pairs) while keeping a mirrored grain story. Single slabs shine when the silhouette itself is the design and capacity needs are moderate.
How should you read Trout Lumber slab dimensions?
On the shop pages, each piece lists length and widths at top, middle, and bottom, plus thickness. Use those three widths to understand taper. Compare your minimum usable width to the middle and narrow-end figures, not only the maximum. Remember flattening and edge cleanup remove material; do not buy at the exact minimum thickness or width with zero margin.
Species choice (walnut, oak, maple, cherry, elm, burls, and others) affects weight, hardness, and visual fill, but it does not replace geometry. A soft species at the wrong size is still the wrong size.
What sizing rules of thumb help for common projects?
- Compact four-seat dining: often discussed near roughly 60 inches long by about 36 inches usable width, if clearance allows
- Everyday six-to-eight seat tops: often in a band around the high 70-inch lengths with usable widths near 40 inches, adjusted for taper
- Large gathering tops: long bookmatched pairs with more predictable width for 10+ seats
- Desks: prioritize a clear rectangular zone for keyboard and papers; voids under the work area are a functional problem even when beautiful
- Benches and consoles: length follows the wall or table they serve; width can be much narrower than dining
These are planning aids, not codes. Always reconcile with the actual room and the actual slab.
How do desks, benches, and counters differ from dining tops?
Dining math is seating-driven. Desks are zone-driven: you need a relatively clear rectangle for keyboard, pointing device, and papers. A beautiful void in the middle of a writing zone becomes a daily annoyance. Benches follow the length of the table or wall they serve; width can be modest, but thickness and base attachment still matter for racking. Counter and bar applications add sink cutouts, overhang for stools (often discussed around 10–12 inches of knee space for seating overhangs on conventional counters—confirm with your base design), and splash or wall constraints that slabs must respect.
For conference and workshop tables, prioritize usable width consistency along the length so every seat or workstation feels similar. Bookmatched pairs or carefully selected low-taper singles help.
How should bases and overhangs influence slab choice?
Trestle and pedestal bases free the corners for seating but concentrate support; very thin finals after aggressive flattening may need apron help or a stiffer species. Four-leg bases want overhangs that look intentional—often a few inches beyond the apron—without turning the live edge into a knee hazard. Steel frames should include elongated holes or clips so the slab can move across its width seasonally. If the design needs a straight reference edge for a wall or kitchen run, confirm the slab has a side that can be trued without destroying the live-edge intent.
What about weight, handling, and freight when sizing up?
Hardwood slabs are heavy. Rough planning density for many hardwoods is on the order of the mid-30s to mid-40s pounds per cubic foot when dry, but species vary—always treat shop handling as a two-person (or machine) problem for large tops. Larger pieces may need crane forks, panel carts, or professional movers. If the piece will ship, confirm doorway, stair, and elevator constraints at the destination as well as the yard path. Trout Lumber can quote freight to the contiguous 48 states; oversized tops sometimes need special packaging and longer lead times.
What mistakes should you avoid when choosing slab size?
- Buying on tip-to-tip length alone
- Ignoring mid and narrow widths on tapered pieces
- Skipping clearance tape-outs in the real room
- Forgetting flattening loss on thickness-critical designs
- Choosing a void-heavy face for a writing desk primary zone
- Assuming outdoor or covered-porch use follows the same rules as interior furniture (exterior exposure is a different specification)
Shortlist pieces in the shop, visit the yard in Sharon, VT, and plan freight on the shipping page. For moisture and stability context, see why kiln-dried slabs matter; for finishing after you build, see how to care for and finish live edge slabs.
FAQ: choosing live edge slab size
How much table space per person for a live edge dining top?
A common planning range is about 24–28 inches of edge per person along a side, plus roughly a foot at each end if ends are seated.
Why doesn’t tip-to-tip length equal seating capacity?
Slabs taper and live edges wave. Capacity depends on usable width where people actually sit, not only overall length.
How much clearance around a dining slab?
About 36 inches to the nearest obstruction is a common minimum; closer to 48 inches where chairs need to pull out for serving.
When should you bookmatch instead of using one slab?
Bookmatched pairs give a wider, more rectangular working surface with live edges on both long sides—useful for higher seating counts and more predictable place settings.
What slab thickness is typical for tabletops?
Many furniture slabs are roughly 1¾–3 inches thick before flattening; final thickness depends on species, span, base design, and how much material flattening removes.
How do Trout Lumber listings help with sizing?
Each slab lists length and widths at top, middle, and bottom so you can judge taper and usable proportions before you reserve a piece.
Can a long narrow slab still work for dining?
Sometimes as a bench, sofa table, or small dining top for few seats. If place settings need width at every seat, prioritize usable mid-width over drama length alone.